Practical guide
Furniture and Home Décor Scene Concepts: Prompt for Space, Scale, and Light
Prototype room-scene directions using spatial layout, camera position, circulation, window light, and material interaction without promising exact scale.
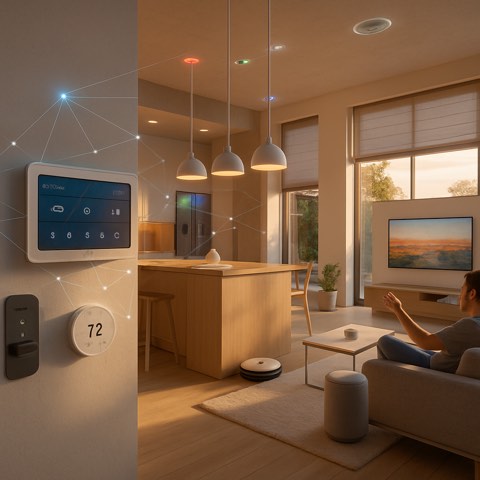
The central idea
A useful room concept describes relationships: furniture footprint, human circulation, camera height, window direction, material response, and focal hierarchy. It remains a spatial moodboard until real dimensions and products are inserted.
A repeatable workflow
Write the room geometry
Describe room type, approximate openness, architectural anchors, circulation path, and camera position.
Place the focal piece
State its role, orientation, surrounding clearance, and relationship to walls, rugs, windows, and people.
Direct material and light
Specify how daylight and practical light interact with wood, fabric, metal, glass, and paint.
Verify outside the image
Use measured plans, real product dimensions, photography, or 3D for customer-facing spatial proof.
Worked example
A lounge-chair concept can test quiet reading corner, open social living room, gallery-like statement space, and warm hospitality setting. Each may inspire staging, but none proves the chair’s exact footprint or fabric color.
Review checklist
- Room relationships are described
- Circulation remains plausible
- Light interacts with named materials
- Real dimensions govern final use
Limitations
- Generated rooms often distort scale and structure
- Material and color rendering are not purchase evidence